15 Tiny House Interior Ideas That Make Small Spaces Feel Seriously Spacious
A tiny house interior does not have to feel tiny. With clever storage, furniture that does more than one job and a light, airy palette, even the smallest footprint can feel calm, organised and surprisingly roomy. Whether you are building from scratch, converting a cabin or simply trying to make a small living room work harder, these 15 tiny house interior ideas will help you squeeze every bit of comfort and style out of your square metres.
1. A Loft Bed That Frees Up the Whole Floor
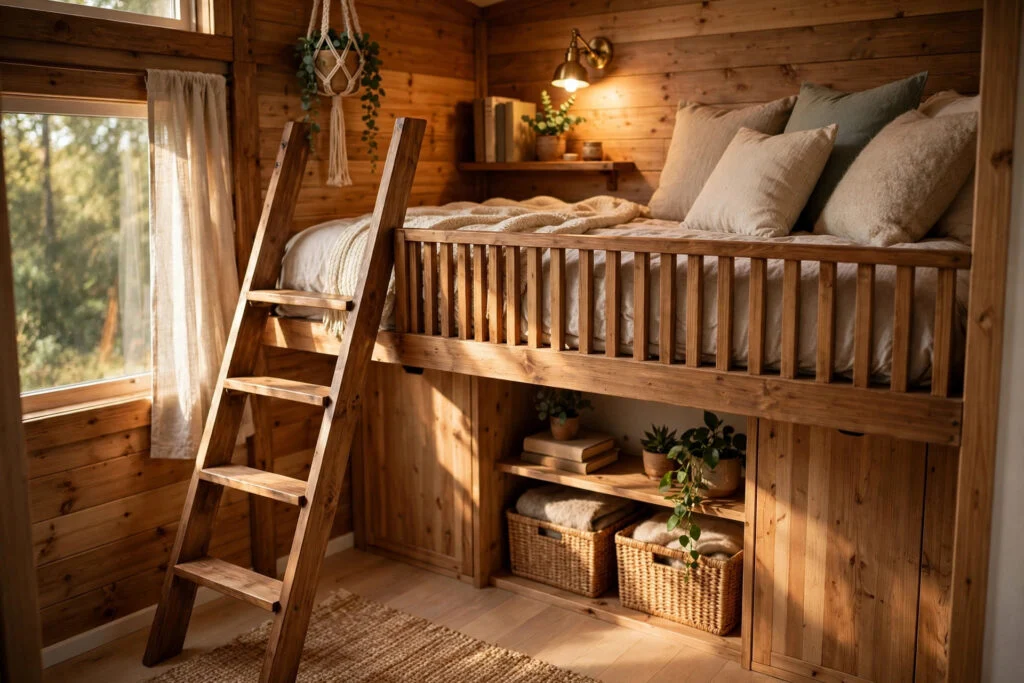
Raising the bed into a loft is the single biggest space win in any tiny house interior. It turns dead air into a sleeping nook and hands the entire floor back to living space. Add a low guard rail, a reading light and a small shelf for a book and a glass of water, and the loft feels like a cosy retreat rather than a cramped afterthought.

2. A Fold-Down Dining Table
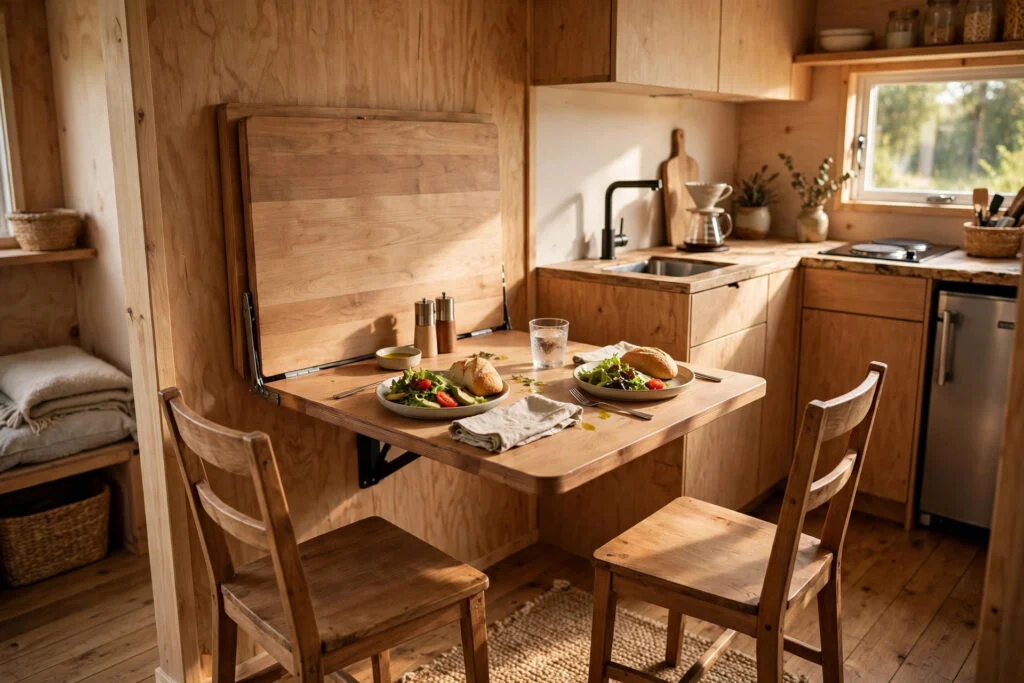
A wall-mounted table that folds flat when not in use gives you a proper place to eat without sacrificing floor space all day. Choose one with a sturdy bracket and a warm timber top, fold it up for meals, then drop it down and the room instantly feels twice as big.
3. Built-In Storage Under Every Step
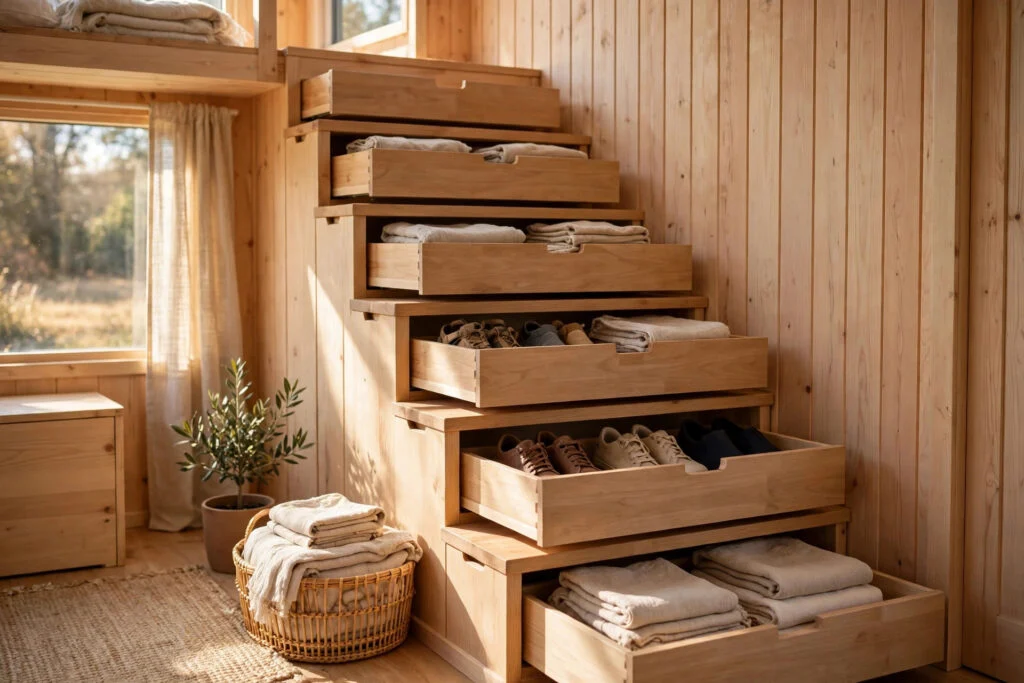
In a tiny house interior, the stairs to the loft are prime real estate. Build drawers or cupboards into each step for shoes, pantry goods, linen and cleaning supplies. It is hidden storage that costs no extra floor space at all — and it keeps clutter out of sight, which is half the battle.
4. A Sofa That Turns Into a Guest Bed
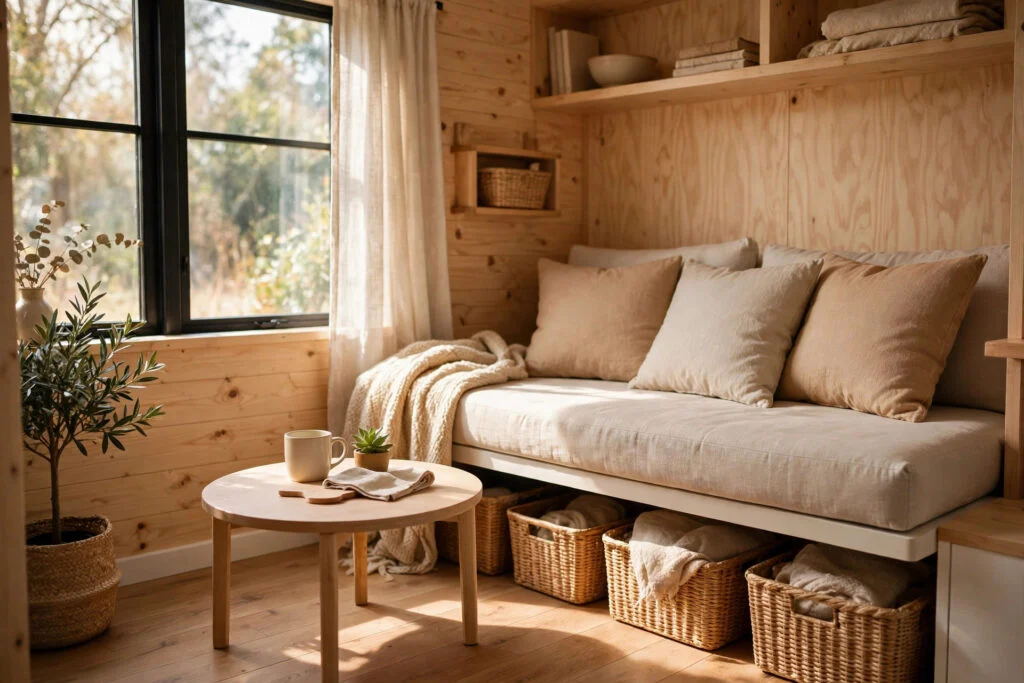
A well-made sofa bed or a daybed with a trundle means your living room doubles as a guest room in seconds. Pick a slim profile with storage underneath the seat, and dress it with cushions in light, warm tones so it reads as a sofa first and a bed second.
5. Light Colours on Walls and Ceilings
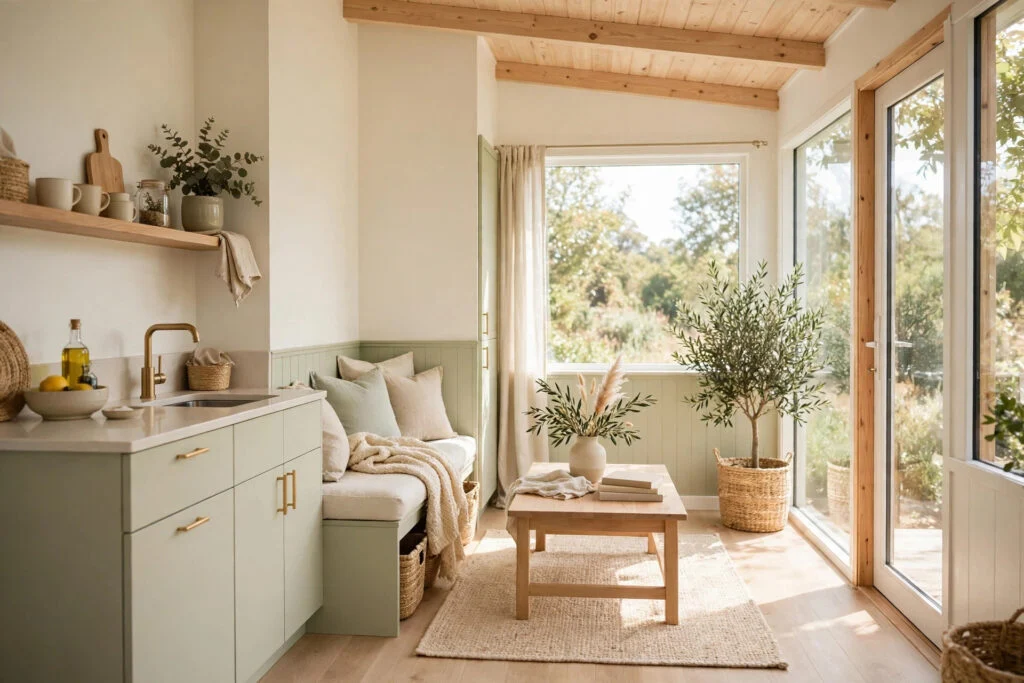
White, warm cream and pale sage bounce light around a small room and make the walls feel further away than they are. Paint the ceiling the same pale shade as the walls so there is no visual break overhead, and the whole tiny house interior will feel taller and brighter.
6. Vertical Shelving Right Up to the Ceiling
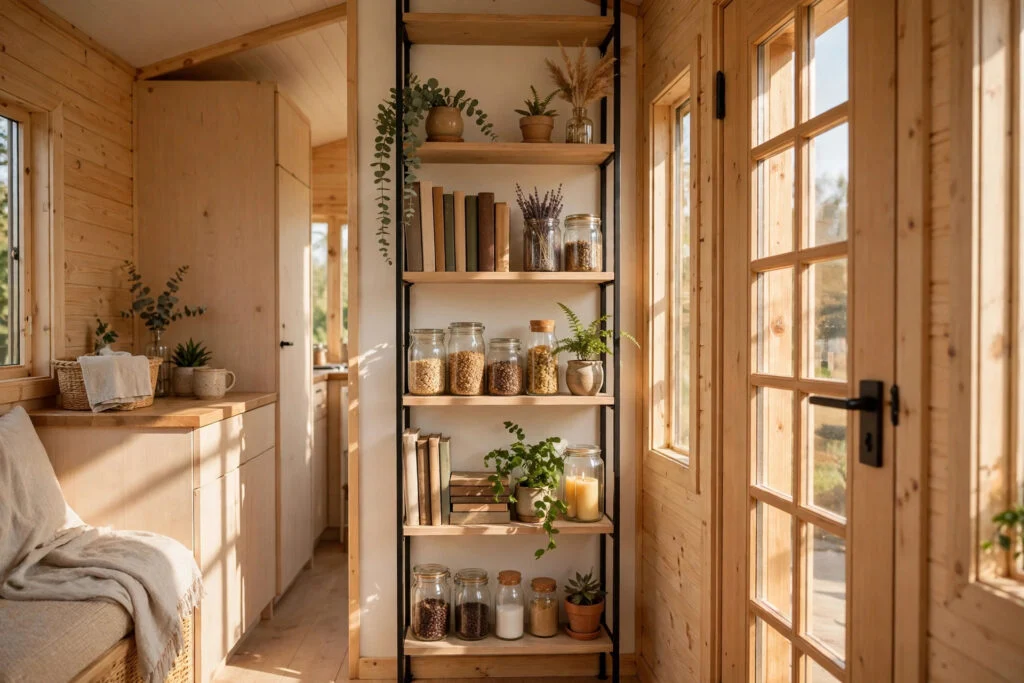
When floor space is scarce, go up. Tall, narrow shelves beside the door, above the kitchen counter or around the bed use wall space that would otherwise be wasted. Keep the top shelves for things you rarely need and the middle shelves for everyday items, so nothing is out of reach.
7. A Kitchen With a Rolling Island
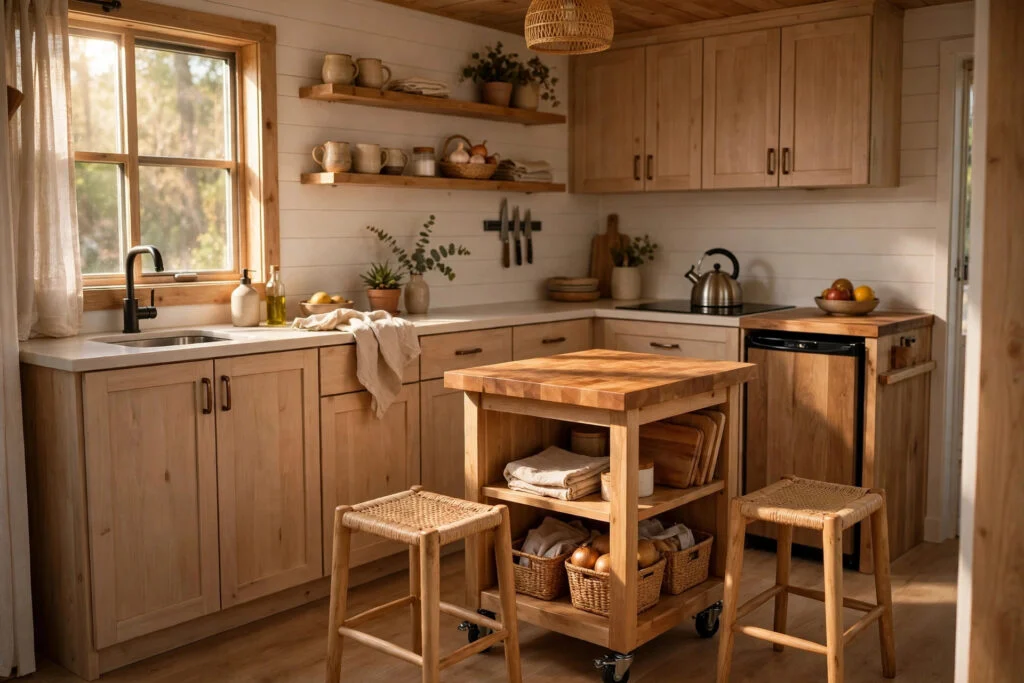
A compact island on castors gives you extra prep space when you are cooking and wheels away against the wall when you are not. Look for one with open shelves below for pots and a butcher-block top that doubles as a breakfast bar for two.
8. Multipurpose Furniture With Hidden Storage
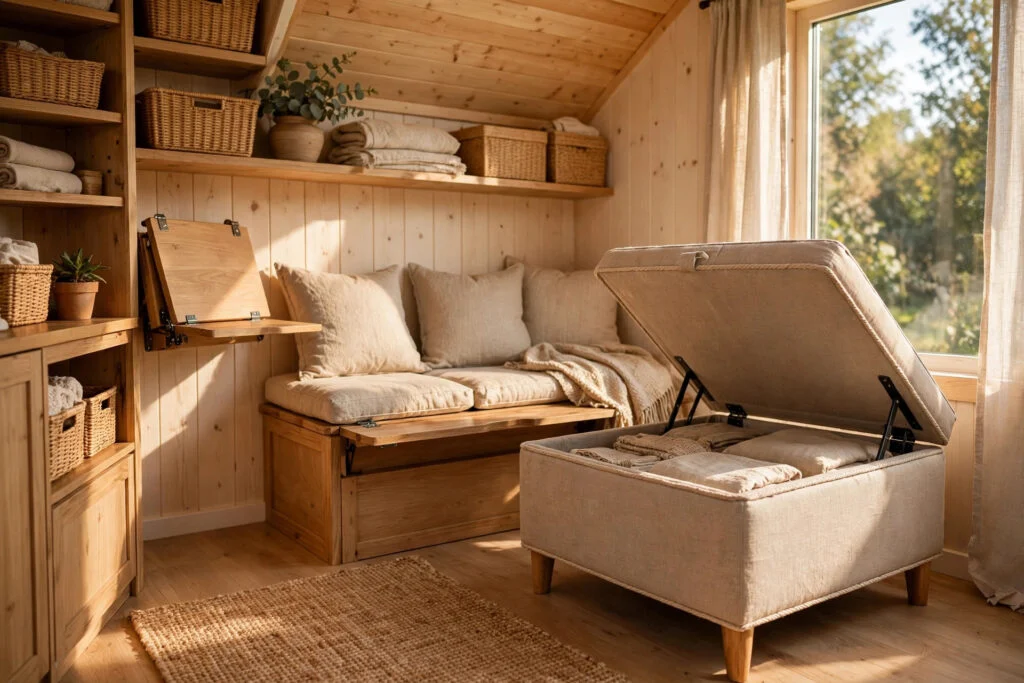
Every piece in a tiny house interior should earn its keep. An ottoman that opens to store blankets, a bench with a lift-up seat for board games, a coffee table with a drawer — these pieces hide the everyday clutter that makes small spaces feel cramped.
9. A Sliding Barn Door Instead of a Swing Door
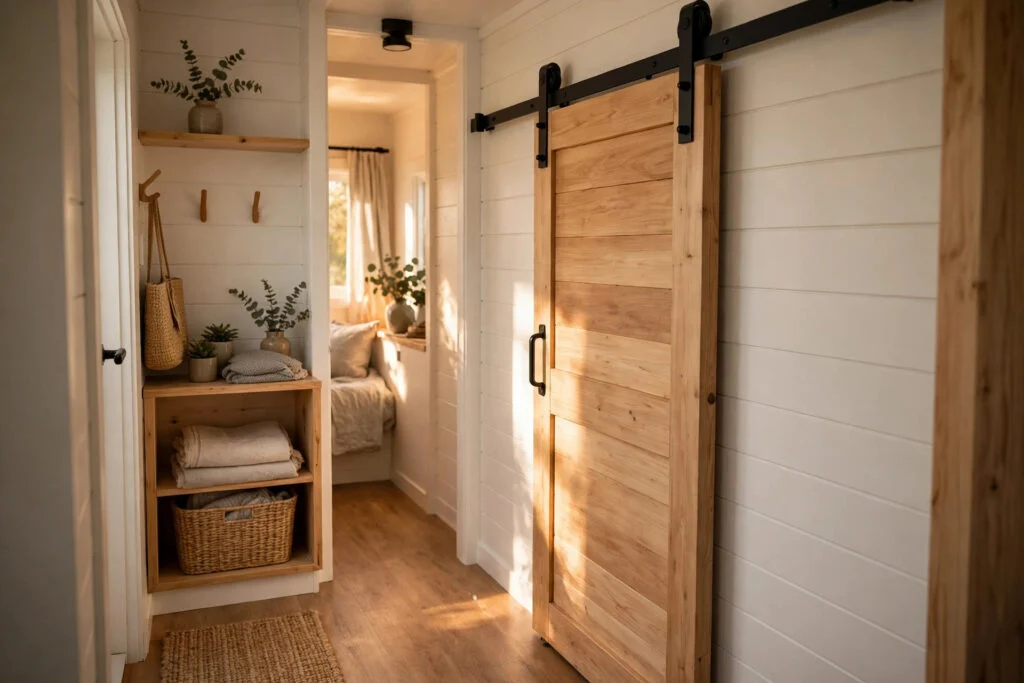
A swinging door needs a clear arc of floor to open, which is space a tiny house cannot spare. A sliding barn door on a rail takes up no floor at all, adds a lovely rustic detail and can even be painted to match the walls so it disappears when open.
10. Mirrors to Double the Light
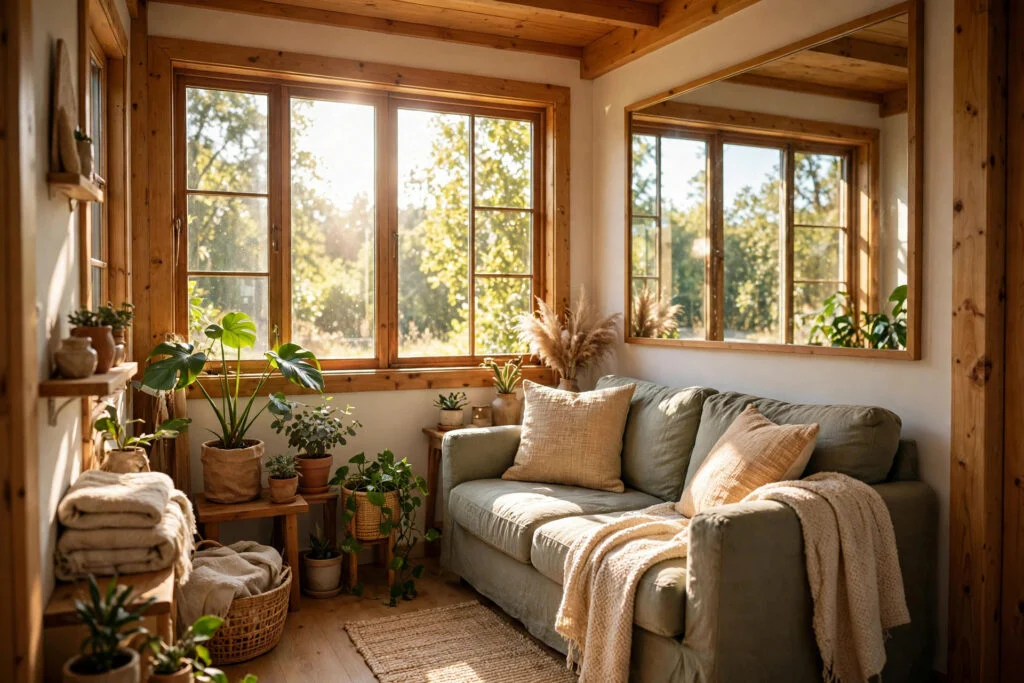
A large mirror opposite a window reflects daylight deep into the room and creates the illusion of another window — and another room. Choose a simple frame in wood or matte black, hang it at eye level, and keep what it reflects tidy, because a mirror doubles the mess too.
11. A Window Seat With Storage Below
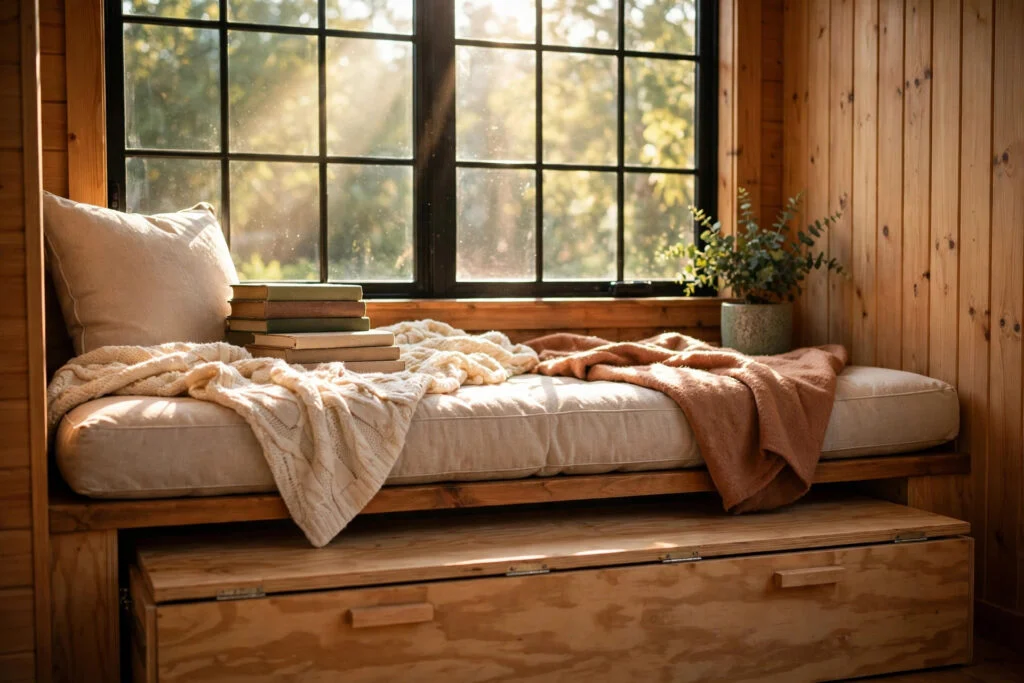
A built-in window seat turns an awkward corner into the best seat in the house. Add a thick cushion, a couple of soft throws and lift-up storage underneath for books, winter clothes or dog supplies. It is a reading nook, a dining seat and a storage box in one.
12. Open Shelving in the Kitchen
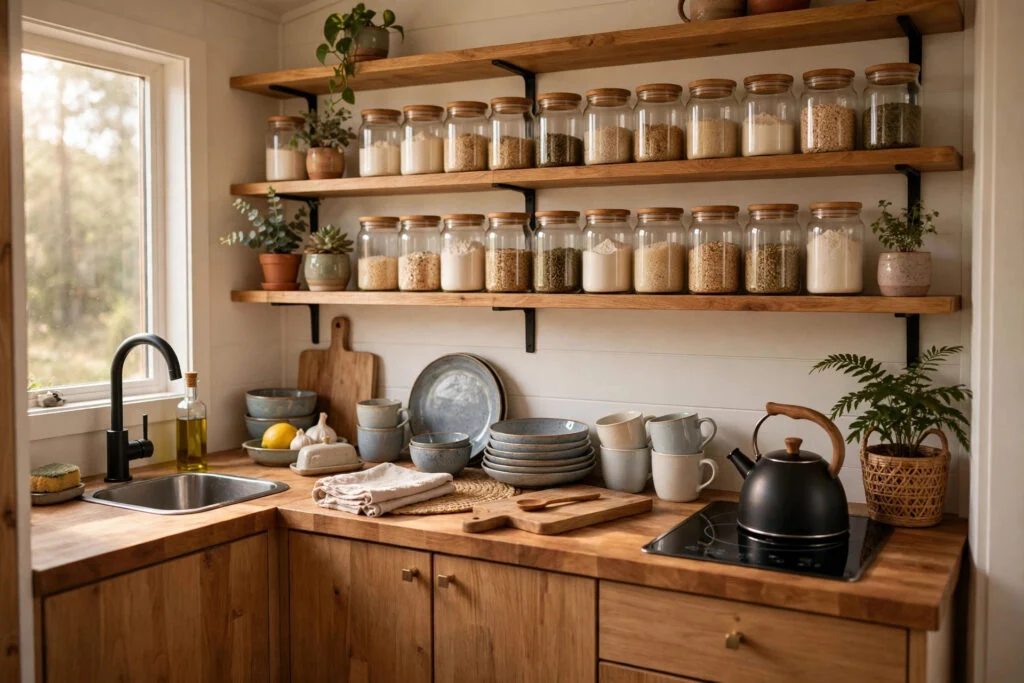
Replacing upper cabinets with open shelves makes a tiny kitchen feel far less boxy, because the eye can travel all the way to the wall. Keep the shelves neat with matching jars, a few plants and your prettiest crockery on display — open shelving only works when it is styled, not stuffed.
13. A Compact Wood-Burning Stove as a Focal Point
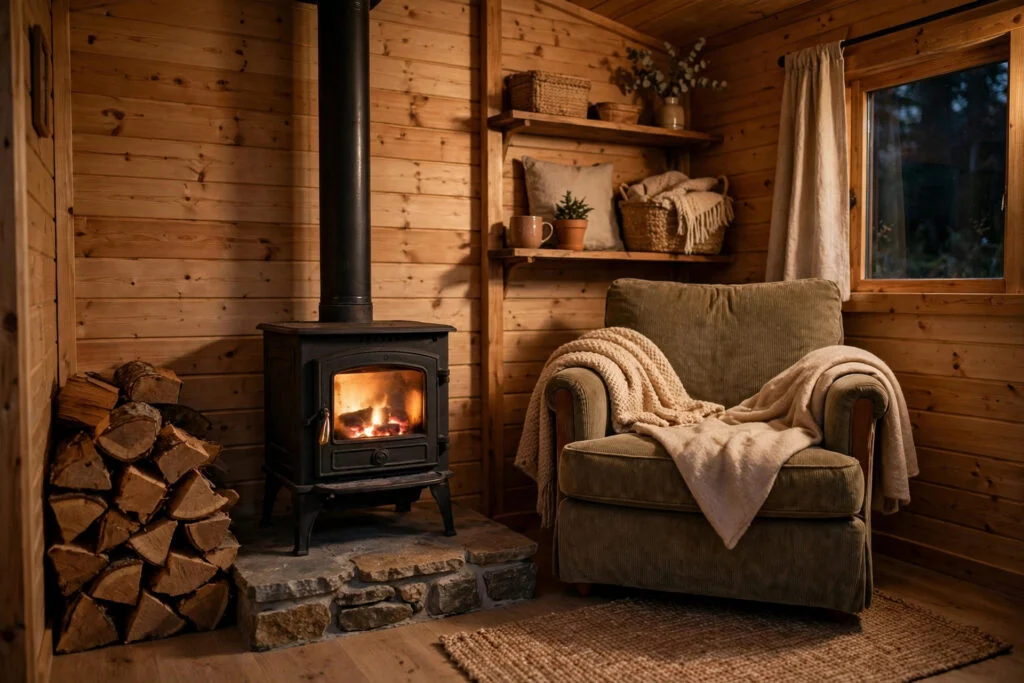
A small stove warms the whole house, gives the living area a natural focal point and needs only a tiny footprint. Surround it with a simple heat-proof hearth and a stack of neatly cut logs, and the tiny house interior instantly feels warm, grounded and inviting.
14. Zone the Space With Rugs and Lighting
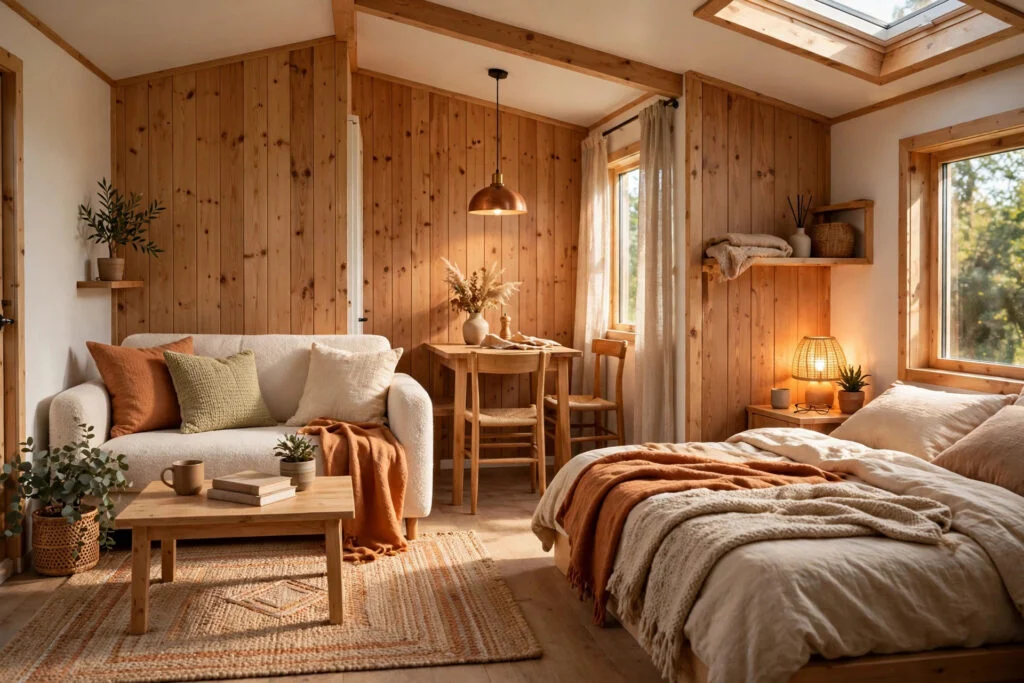
Without walls, a tiny house interior can feel like one blurry room. Use a rug to anchor the living area, a pendant light over the dining spot and a warm lamp by the bed to create distinct zones. Each zone gets its own job, and the whole space feels bigger because every corner has a purpose.
15. Plants and Natural Textures for Warmth
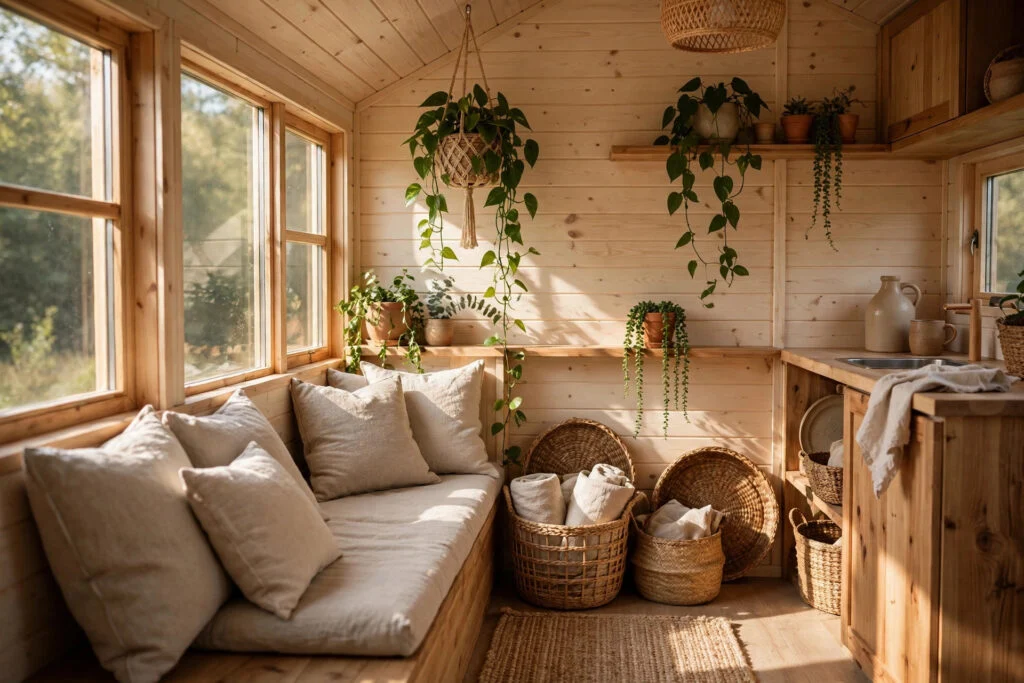
A few trailing plants, a woven basket, linen cushions and a wooden chopping board on display stop a tiny house interior from feeling like a showroom. Natural textures add warmth and personality without taking up space, and plants soften every hard edge in the room.
Small Space, Big Living
A tiny house interior works when every centimetre earns its keep — a loft bed here, a fold-down table there, storage tucked into every step and shelf. Pick three or four of these ideas that fit your layout, start with the ones that give you the most floor back, and build from there. Small living is not about having less; it is about making what you have work beautifully. Save this list, try your favourites and enjoy a home that feels far bigger than its footprint.


