
Combining a living room and dining area in one small space can feel tricky. You need room to relax, eat, entertain, and move around comfortably — all without the space looking cluttered or chaotic.
The key isn’t squeezing everything against the walls or choosing tiny furniture. It’s about creating subtle zones, choosing pieces that work harder, and designing the room so it feels cohesive rather than crowded.

These smart layout and styling ideas will help you make a small living room dining room combo feel intentional, open, and genuinely comfortable to live in.
1. Float Your Sofa to Define the Living Area

Pulling furniture slightly away from the walls often makes a small room feel larger rather than smaller. Floating your sofa in the middle of the room creates a natural boundary between the living space and the dining area.
This arrangement also allows you to place the dining table behind the sofa, creating two functional zones without adding walls or bulky dividers.
- Best for: rectangular rooms or open-plan apartments
- Tip: leave a clear walking path behind the sofa
- Bonus: the sofa back becomes a subtle visual divider
2. Use Rugs to Visually Separate the Two Areas
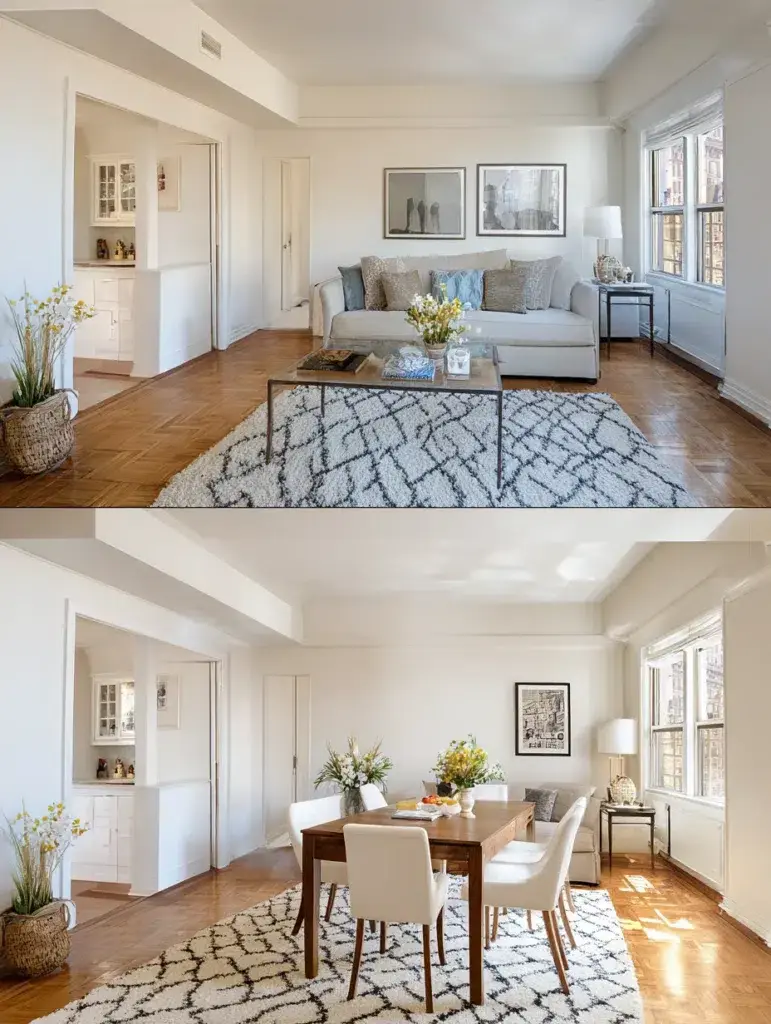
Area rugs are one of the easiest ways to define spaces in an open layout. A rug under the sofa and coffee table clearly signals the living zone, while a second rug under the dining table marks the dining area.
Choose rugs that complement each other rather than match perfectly. Slight variation keeps the space visually interesting while maintaining cohesion.
For dining areas, make sure the rug extends at least 24 inches beyond the table so chairs stay on the rug when pulled out.
3. Highlight the Dining Area With a Pendant Light
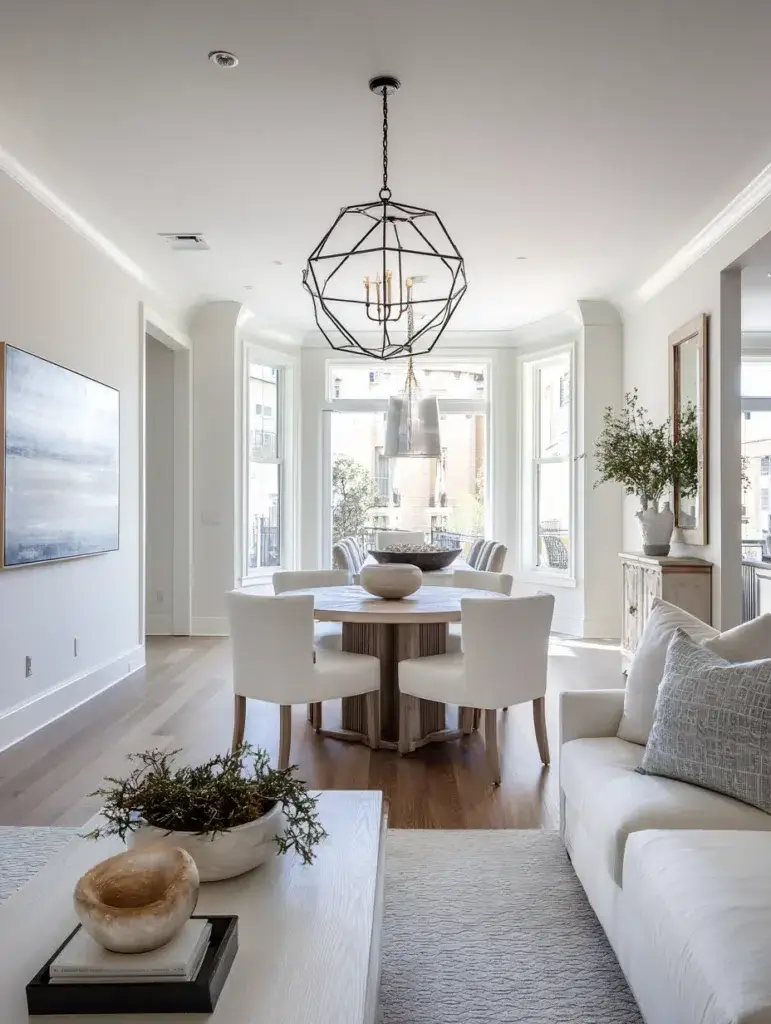
A pendant light or chandelier instantly creates a focal point for the dining zone. Even in a small combo room, a hanging fixture helps visually separate the dining table from the rest of the space.
Position the fixture roughly 30–36 inches above the table surface to keep sight lines clear while still providing enough light for meals.
This vertical element defines the dining area without taking up any valuable floor space.
4. Choose a Sofa With a Low Back
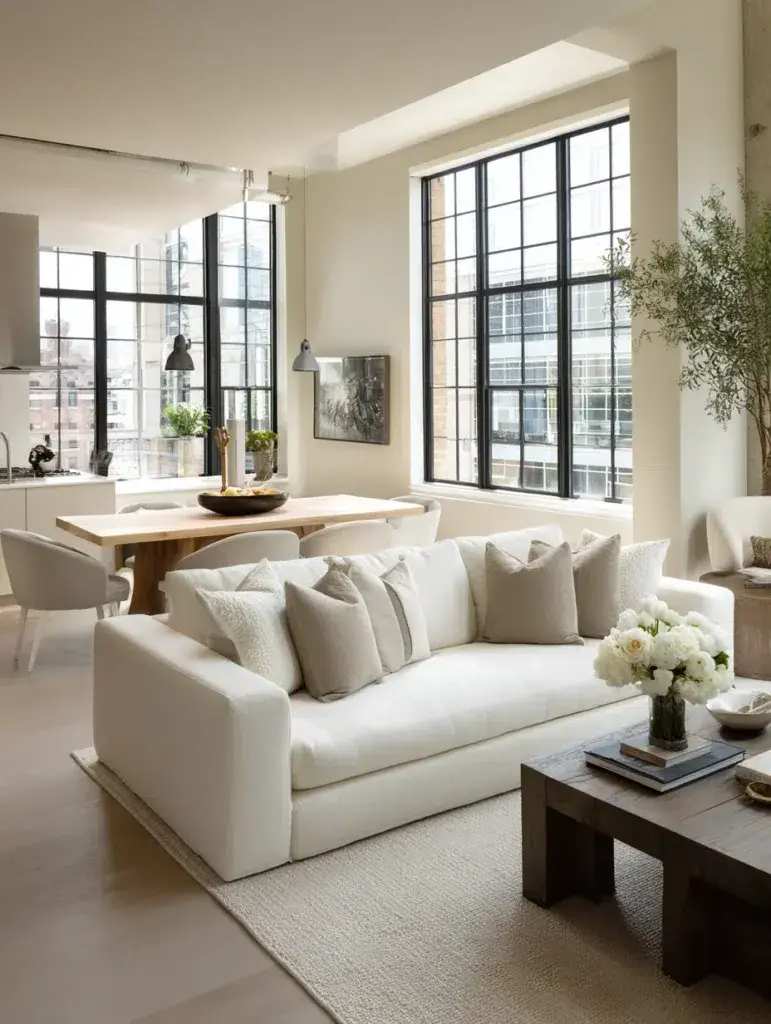
Large high-backed sofas can visually block the room, making a small space feel divided in an awkward way. A lower-profile sofa keeps sight lines open and allows the room to feel more expansive.
Low backs also encourage conversation between areas. Someone sitting on the sofa can easily interact with someone at the dining table without feeling cut off.
This works especially well in apartments where the living, dining, and kitchen areas share the same view.
5. Use a Round Dining Table to Improve Flow
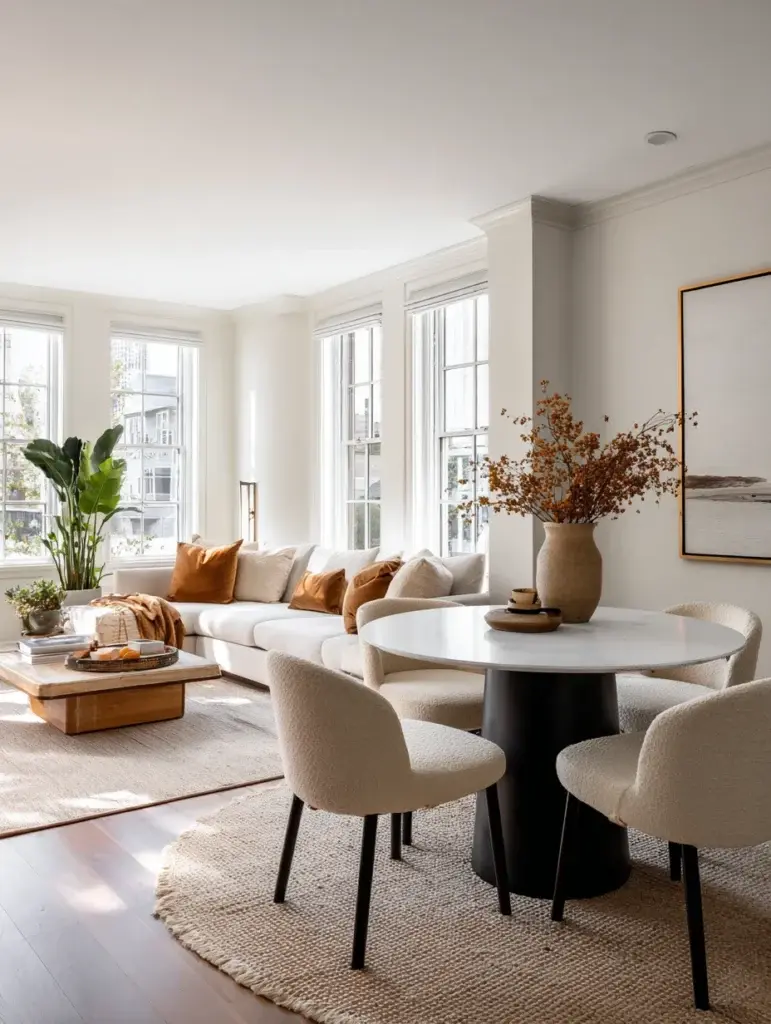
Round dining tables are ideal for compact layouts. Without corners, they allow easier movement through the room and reduce the chance of bumping into sharp edges.
The circular shape also softens a room that already contains many straight lines from sofas, cabinets, and shelving.
Pedestal bases are particularly useful because they eliminate table legs that can interfere with chairs.
6. Mount the TV on the Wall to Save Space
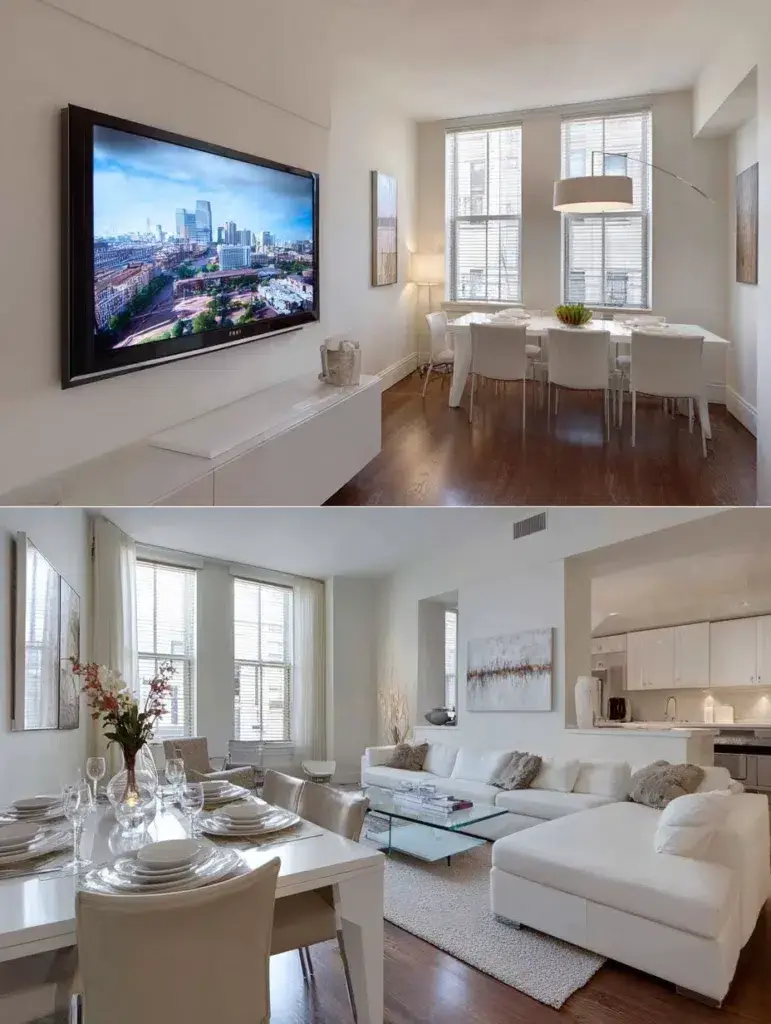
Wall-mounting the TV eliminates the need for a bulky media console, freeing up precious floor space. This creates more flexibility for arranging both the living and dining zones.
It also keeps the layout visually lighter and more modern. If possible, hide cords behind the wall or use slim cable covers to maintain a clean look.
In small rooms, reducing visual clutter can make a huge difference in how spacious the room feels.
7. Place a Console Table Behind the Sofa
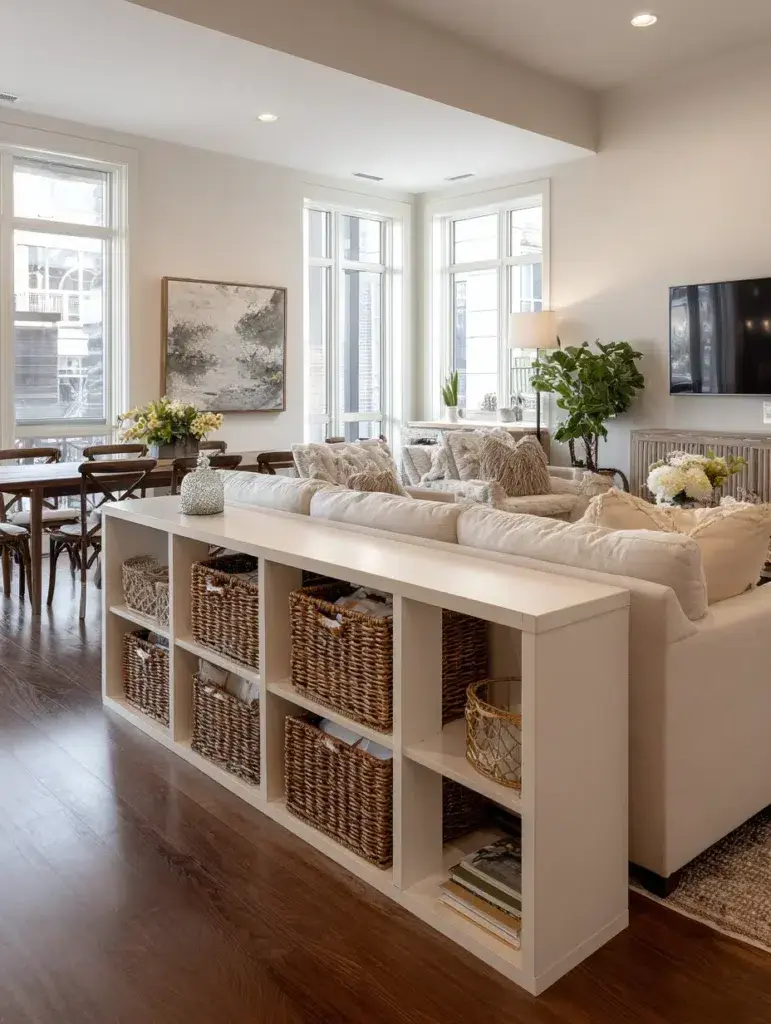
A slim console table behind the sofa creates a subtle transition between the living area and the dining zone.
This piece can serve several functions:
- display decorative items
- store small essentials in baskets
- hold table lamps for layered lighting
Because console tables are narrow, they divide space without making the room feel boxed in.
8. Use an Accent Wall to Define the Dining Space
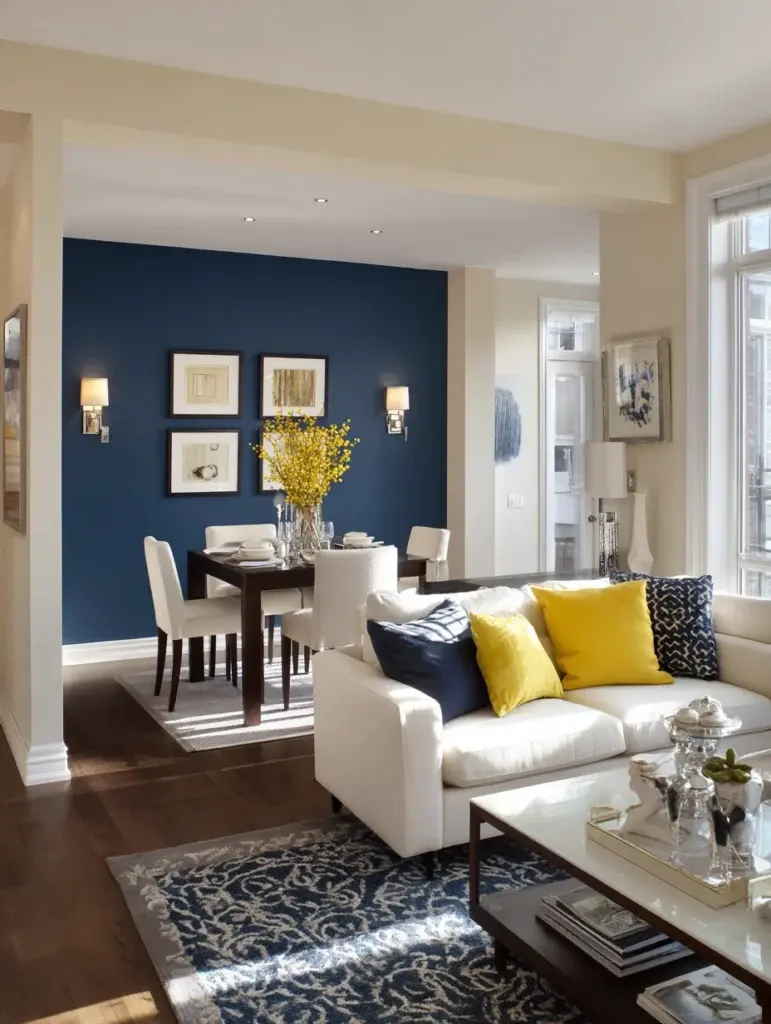
A painted accent wall behind the dining table can visually separate the dining area from the living space.
This technique works particularly well when the rest of the room uses neutral tones. Even a slightly darker version of your main wall color can add enough contrast to define the zone.
Accent walls add depth without requiring extra furniture or structural changes.
9. Choose Armless Dining Chairs
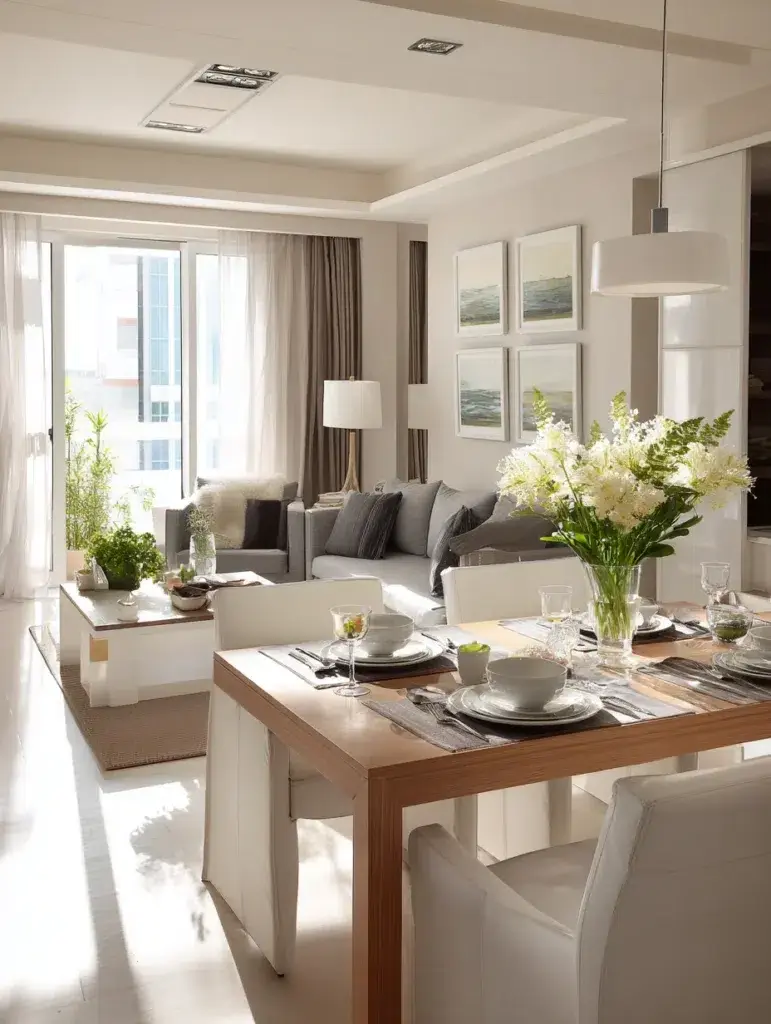
Armless chairs slide neatly under the dining table when not in use, keeping the dining area visually tidy.
This helps the room feel less crowded and allows you to move around more easily. Armless designs also make it simpler to mix seating styles, such as pairing chairs on one side with a bench on the other.
10. Use a Storage Ottoman Instead of a Coffee Table
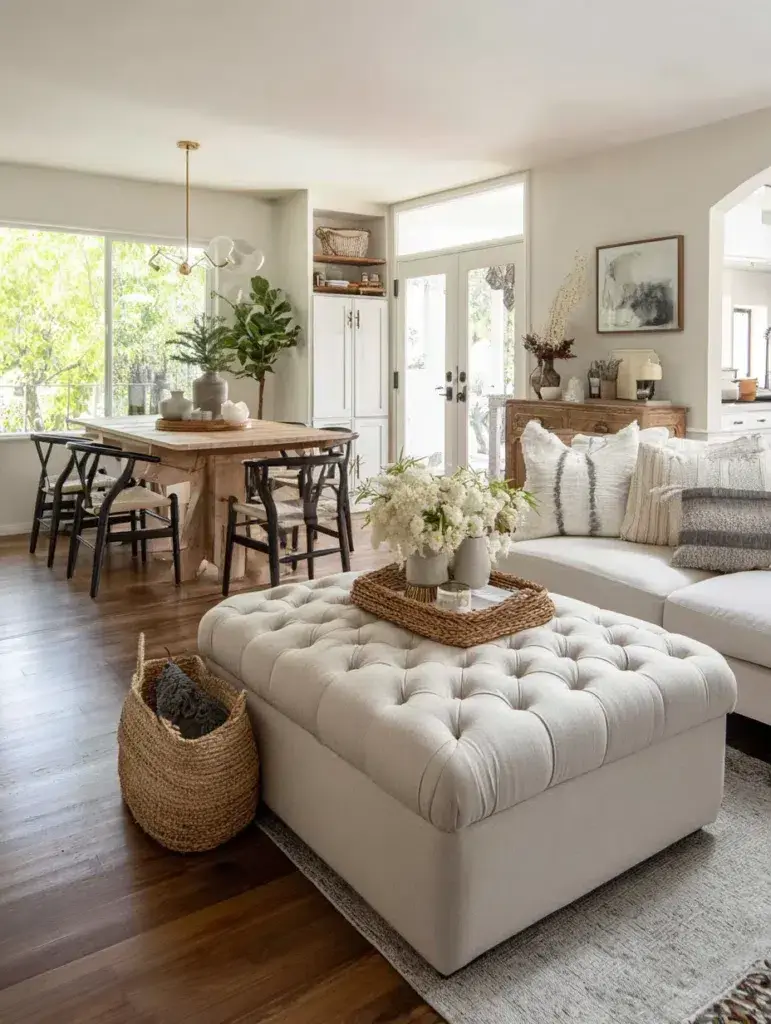
A storage ottoman provides multiple functions in a compact footprint.
- extra seating when guests visit
- a soft coffee table surface
- hidden storage for blankets or remotes
Multi-purpose furniture is essential in small combo rooms because every item should contribute more than one function.
11. Install Floating Shelves Above the Dining Area
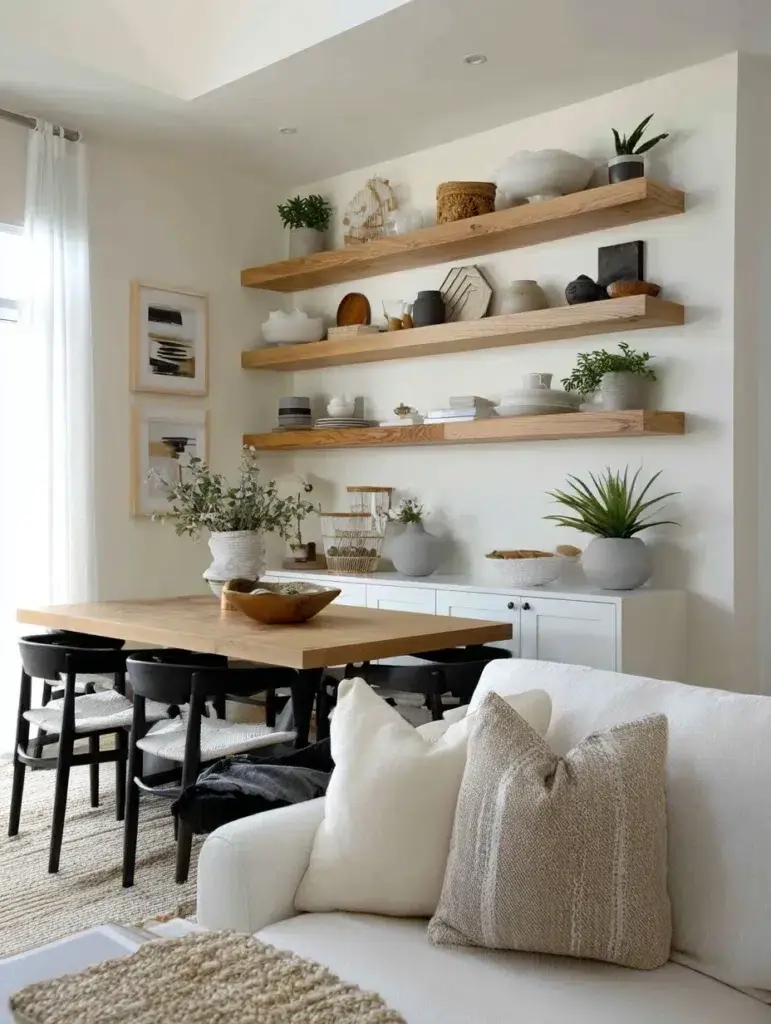
Floating shelves make use of vertical wall space without crowding the floor.
They can display dishes, plants, artwork, or decorative objects while keeping the room visually light. This approach works especially well in smaller apartments where storage is limited.
12. Use Mirrors to Reflect Light and Expand the Room
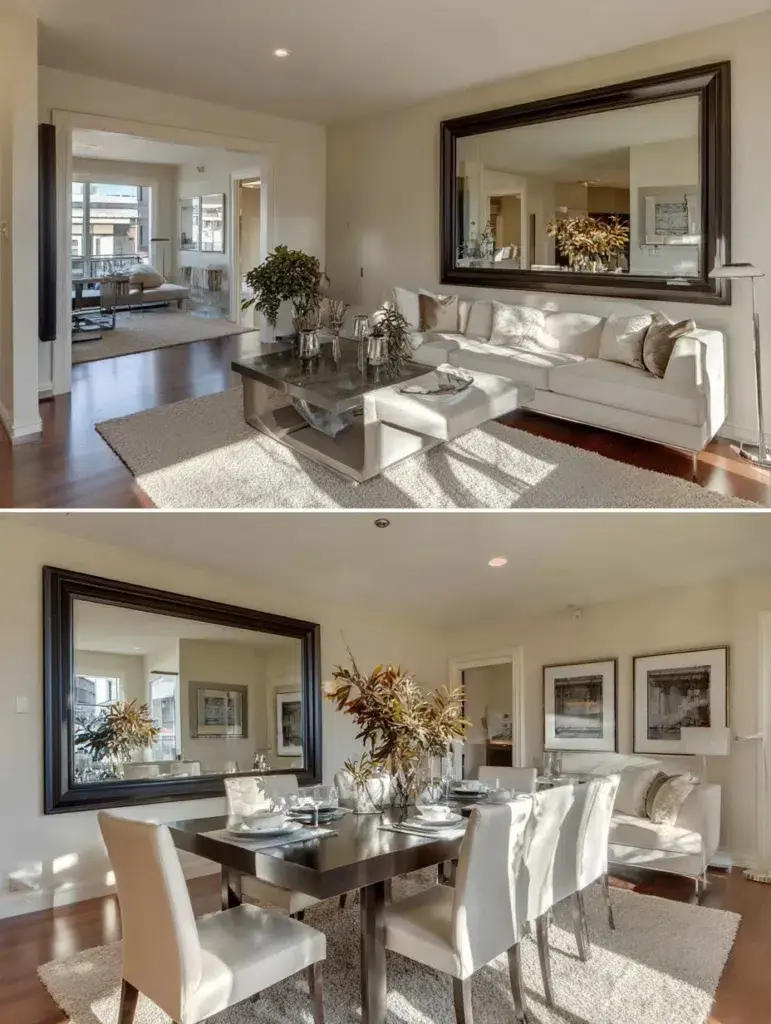
Mirrors can make small rooms appear larger by reflecting both light and the surrounding space.
Placing a mirror opposite a window amplifies natural light, while positioning one near the dining area can make that section feel more open and airy.
13. Choose Furniture With Visible Legs
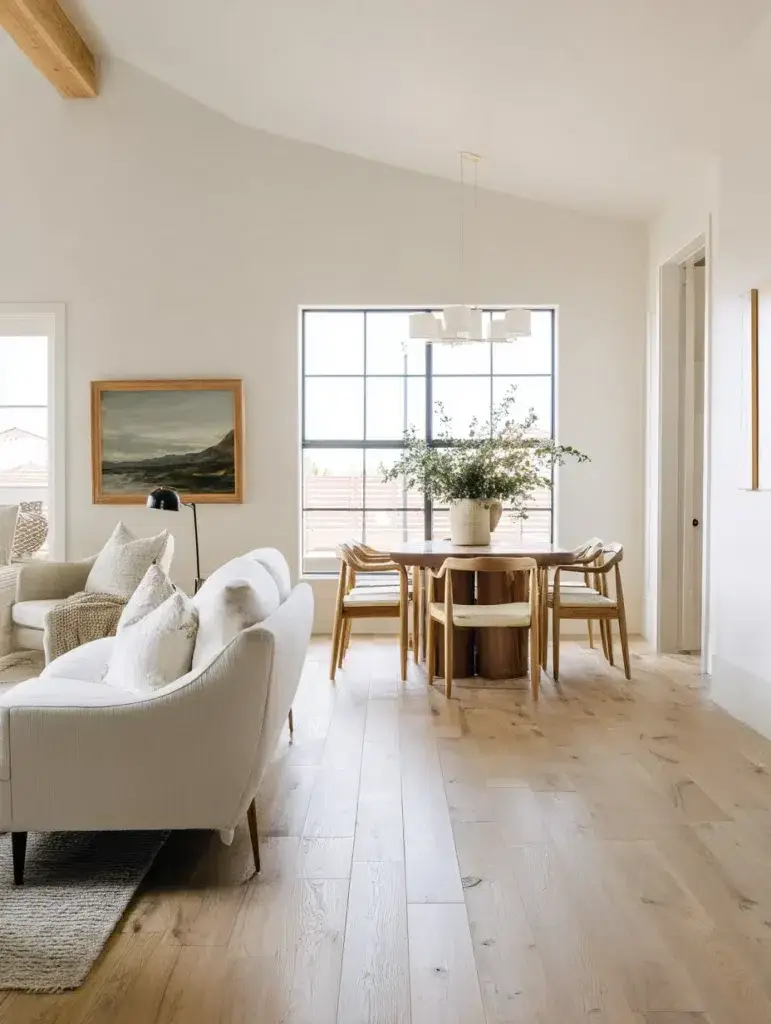
Furniture with exposed legs allows more floor to remain visible, which helps a room feel lighter and less crowded.
Sofas, chairs, and cabinets that sit directly on the floor tend to look heavier and can visually shrink the room.
14. Add Wall-Mounted Dining Storage
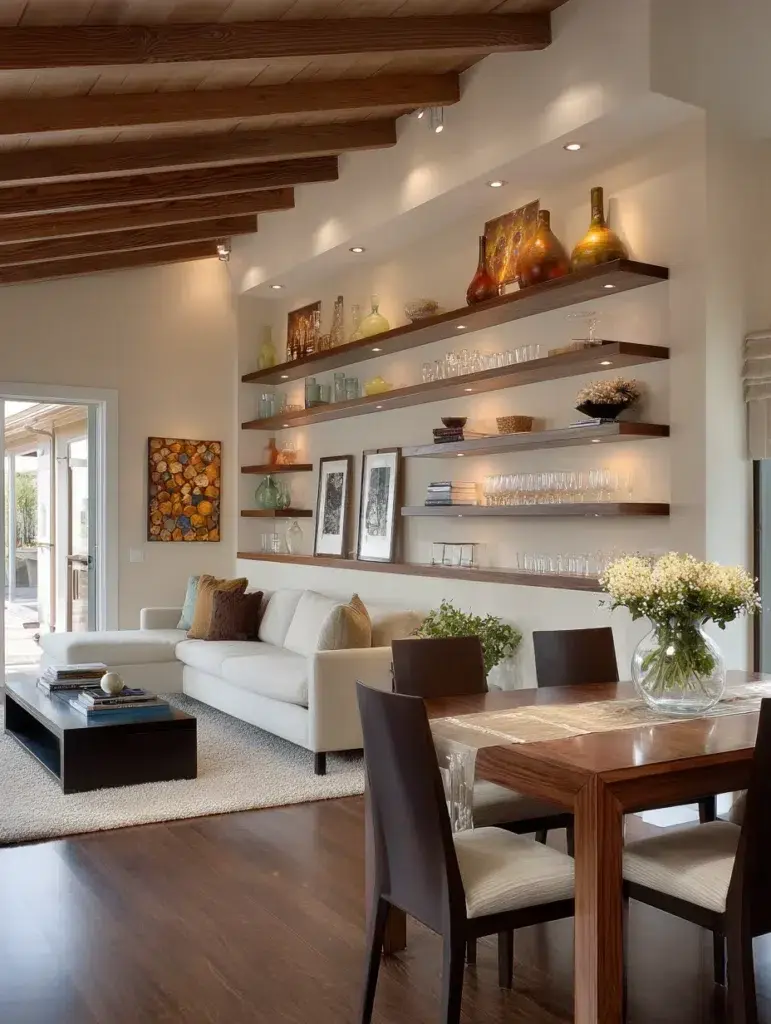
Wall-mounted shelves or cabinets near the dining area provide storage for dishes and serving pieces without taking up floor space.
Mix functional items with decorative pieces to keep the display balanced and visually appealing.
15. Choose a Sofa Bed for Extra Functionality
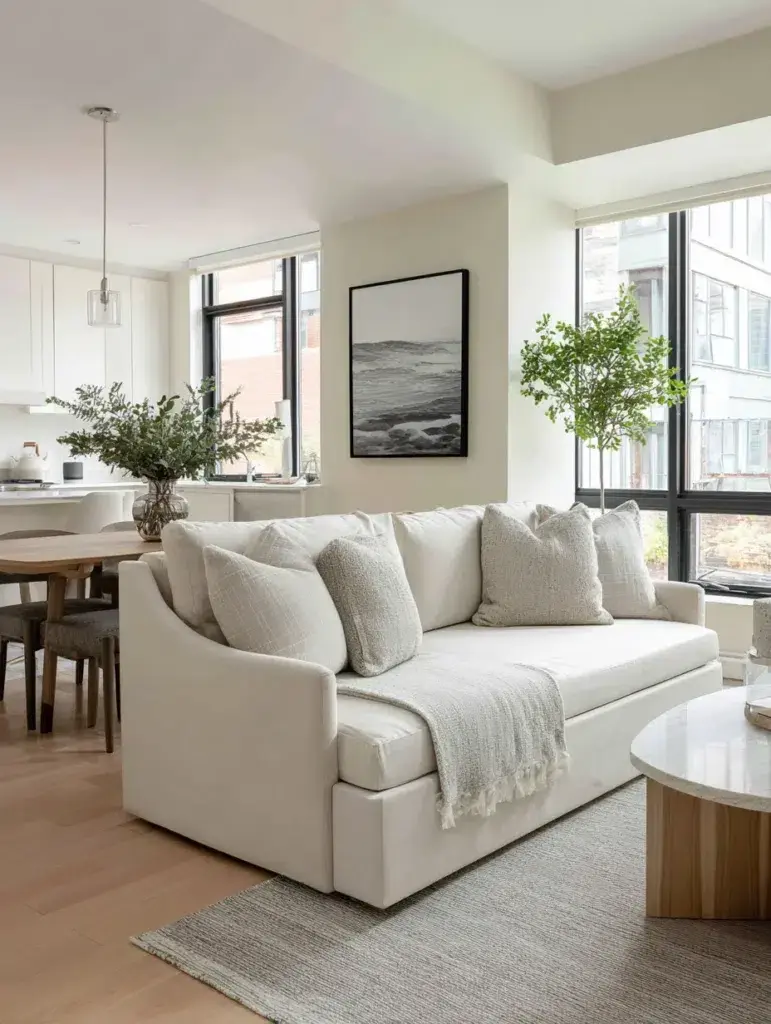
A sofa bed allows the living room to double as a guest room when needed. In smaller homes or apartments, furniture that serves multiple purposes can dramatically increase the room’s functionality.
16. Add a Bar Cart for Flexible Storage
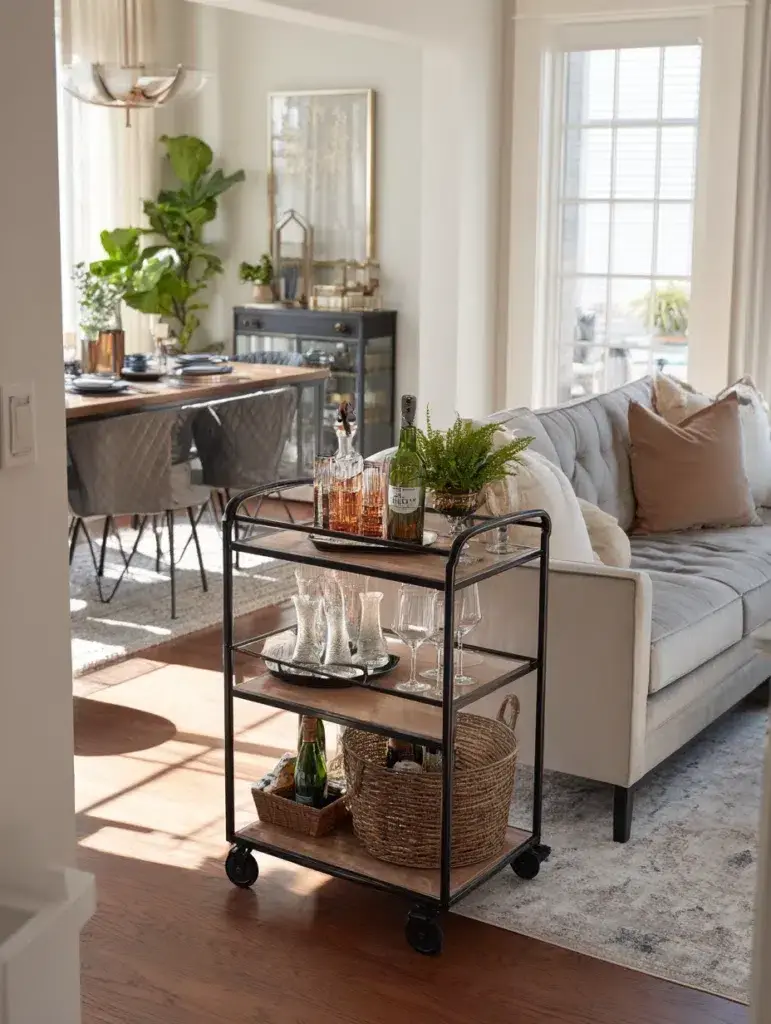
A rolling bar cart provides mobile storage for drinks, glassware, or serving pieces.
Because it moves easily, you can place it near the dining table during meals and reposition it beside the sofa when entertaining.
17. Hang Curtains as a Flexible Divider
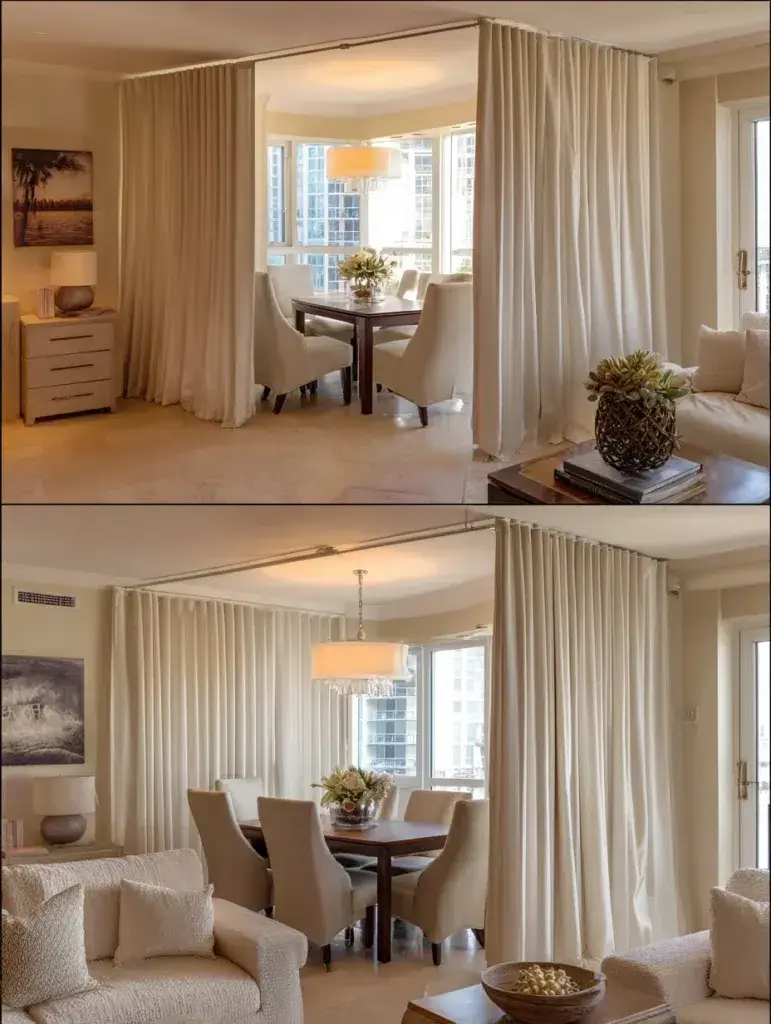
Curtains can act as a soft divider between the living and dining spaces.
Unlike solid partitions, they can be opened to maintain an airy layout or closed when you want temporary separation.
18. Use a Bench for Dining Seating
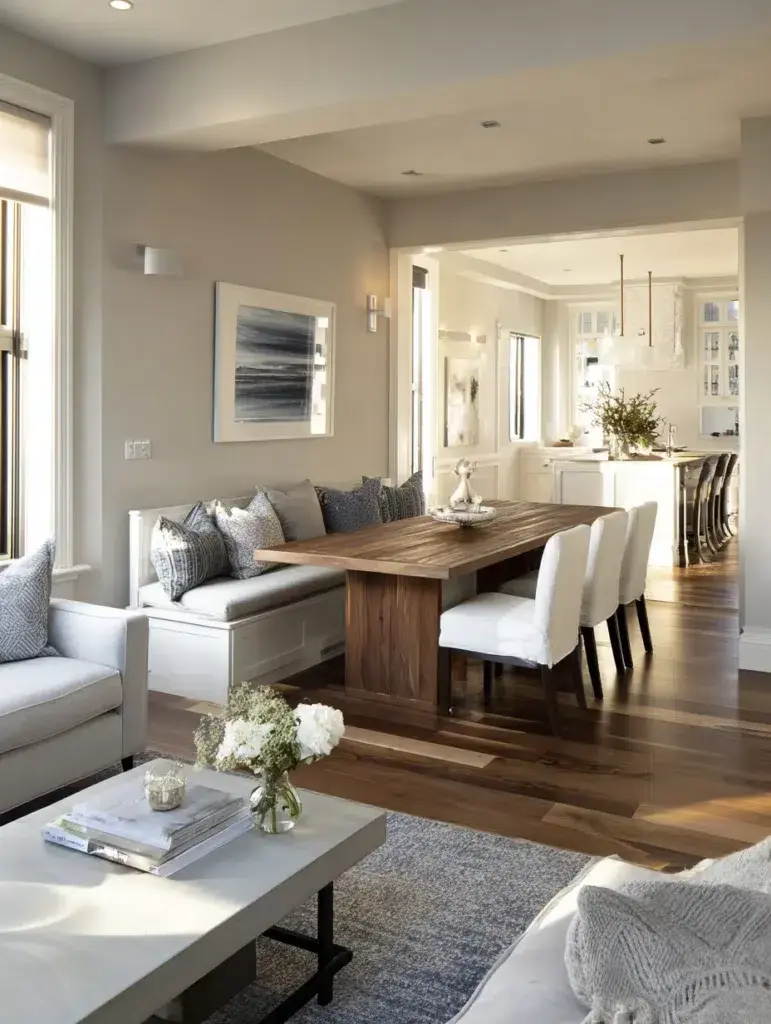
A dining bench can slide completely under the table, saving both visual and physical space.
It also allows you to seat more people when needed without adding additional chairs.
19. Keep the Color Palette Light
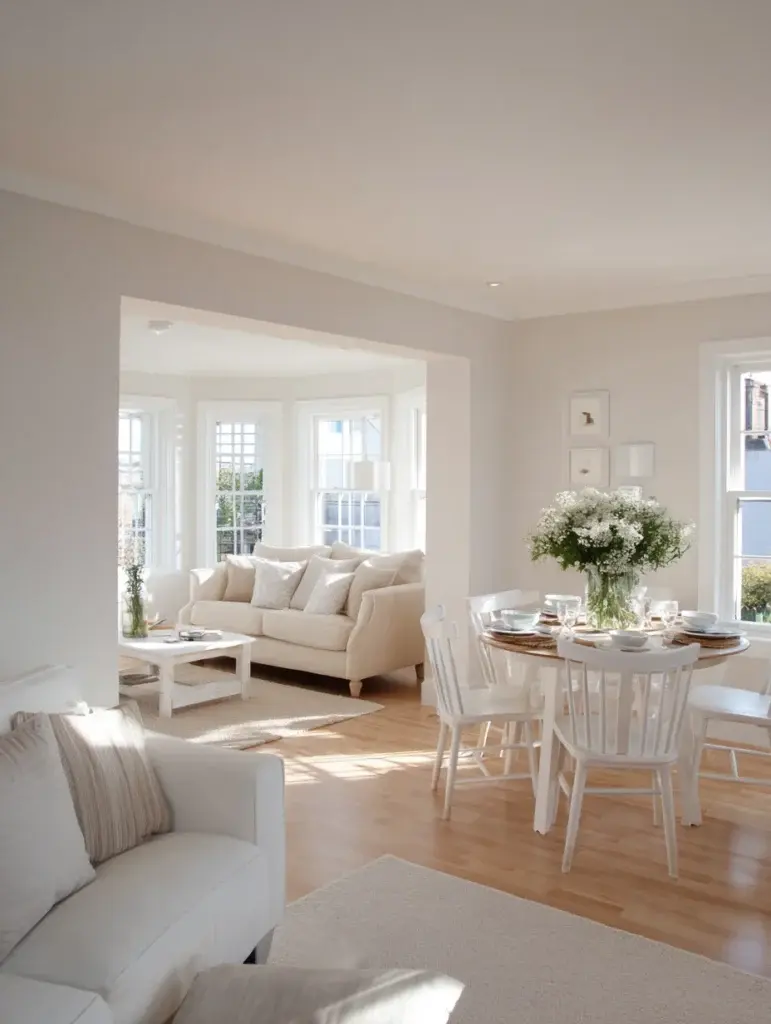
Light colors reflect more light and make rooms feel more spacious. Using a consistent palette across both the living and dining areas helps the room feel cohesive rather than segmented.
20. Add Dimmer Switches for Flexible Lighting
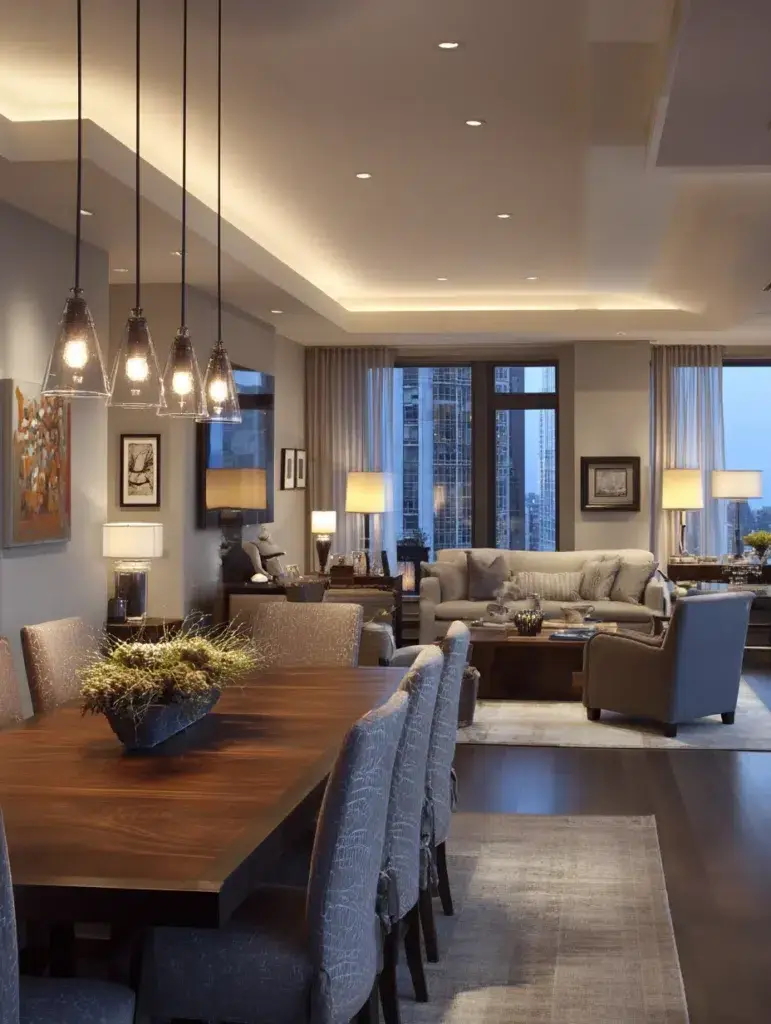
Dimmer switches allow you to adjust lighting depending on the activity.
Bright lighting works well for dining and tasks, while softer lighting helps the living area feel cozy in the evening.
21. Use Vertical Storage to Maximize Wall Space
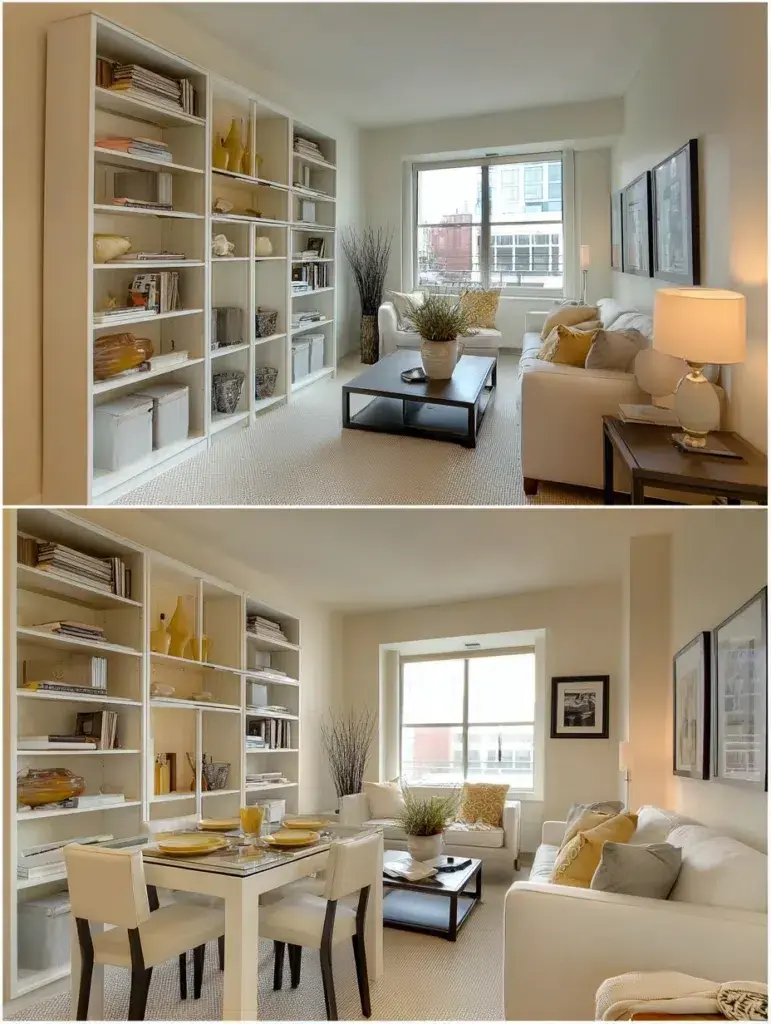
Tall shelving units or bookcases draw the eye upward and make ceilings feel higher.
Vertical storage provides plenty of space for books, decor, and everyday items without occupying additional floor area.
Frequently Asked Questions
How do you separate a living room and dining room in a small space?
Use visual boundaries such as rugs, lighting, furniture placement, or accent walls. These techniques define zones without closing off the room.
What furniture works best in small living room dining room combos?
Compact furniture with exposed legs, round dining tables, armless chairs, and multi-purpose pieces like storage ottomans or sofa beds work especially well.
Should the living and dining areas match?
They don’t need to match exactly, but using a consistent color palette and complementary materials helps the space feel cohesive.
What rug size should I use in a combo room?
In the living area, the rug should fit under at least the front legs of major furniture. For the dining area, the rug should extend far enough for chairs to stay on it when pulled out.
Final Thoughts
A small living room dining room combo can be incredibly functional and stylish when designed thoughtfully. By creating subtle zones, choosing flexible furniture, and maximizing vertical space, even compact rooms can feel open and inviting.
Written by the Zeeshe Home Editorial Team, a blog focused on practical home décor ideas and inspiration.


